Christina, Author at Lets Talk Real Estate Team - Page 2 of 27

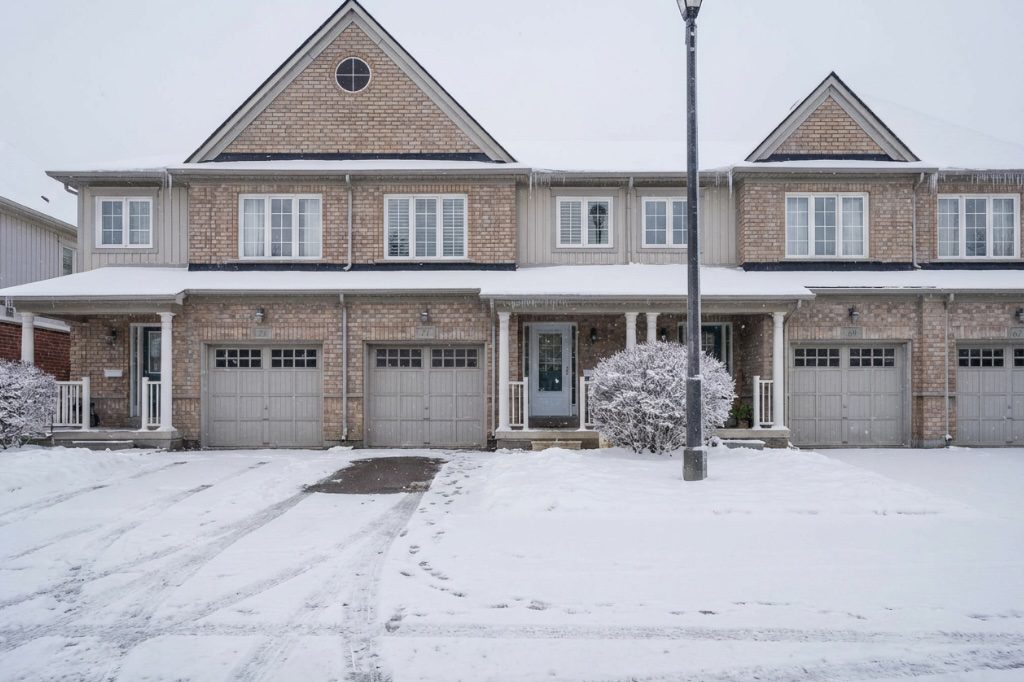
For Sale: 427 Victoria Road N, C-22 Guelph

Jul 8,2026 | Selling

Property Details:

Welcome to this rare 4-bedroom end-unit townhouse, ideally tucked away in the heart of the complex with convenient access to parking space #29. This beautifully maintained home has been freshly painted, professionally cleaned, and is truly move-in ready. Enjoy gleaming hardwood floors, updated windows, an owned furnace and central air conditioner, new lighting, and quality appliances. The spacious, functional layout offers 1,405 sq. ft. of living space, while the unspoiled basement provides endless possibilities for future finishing.

For more information on 427 Victoria Road N, C-22 Guelph, please click here.

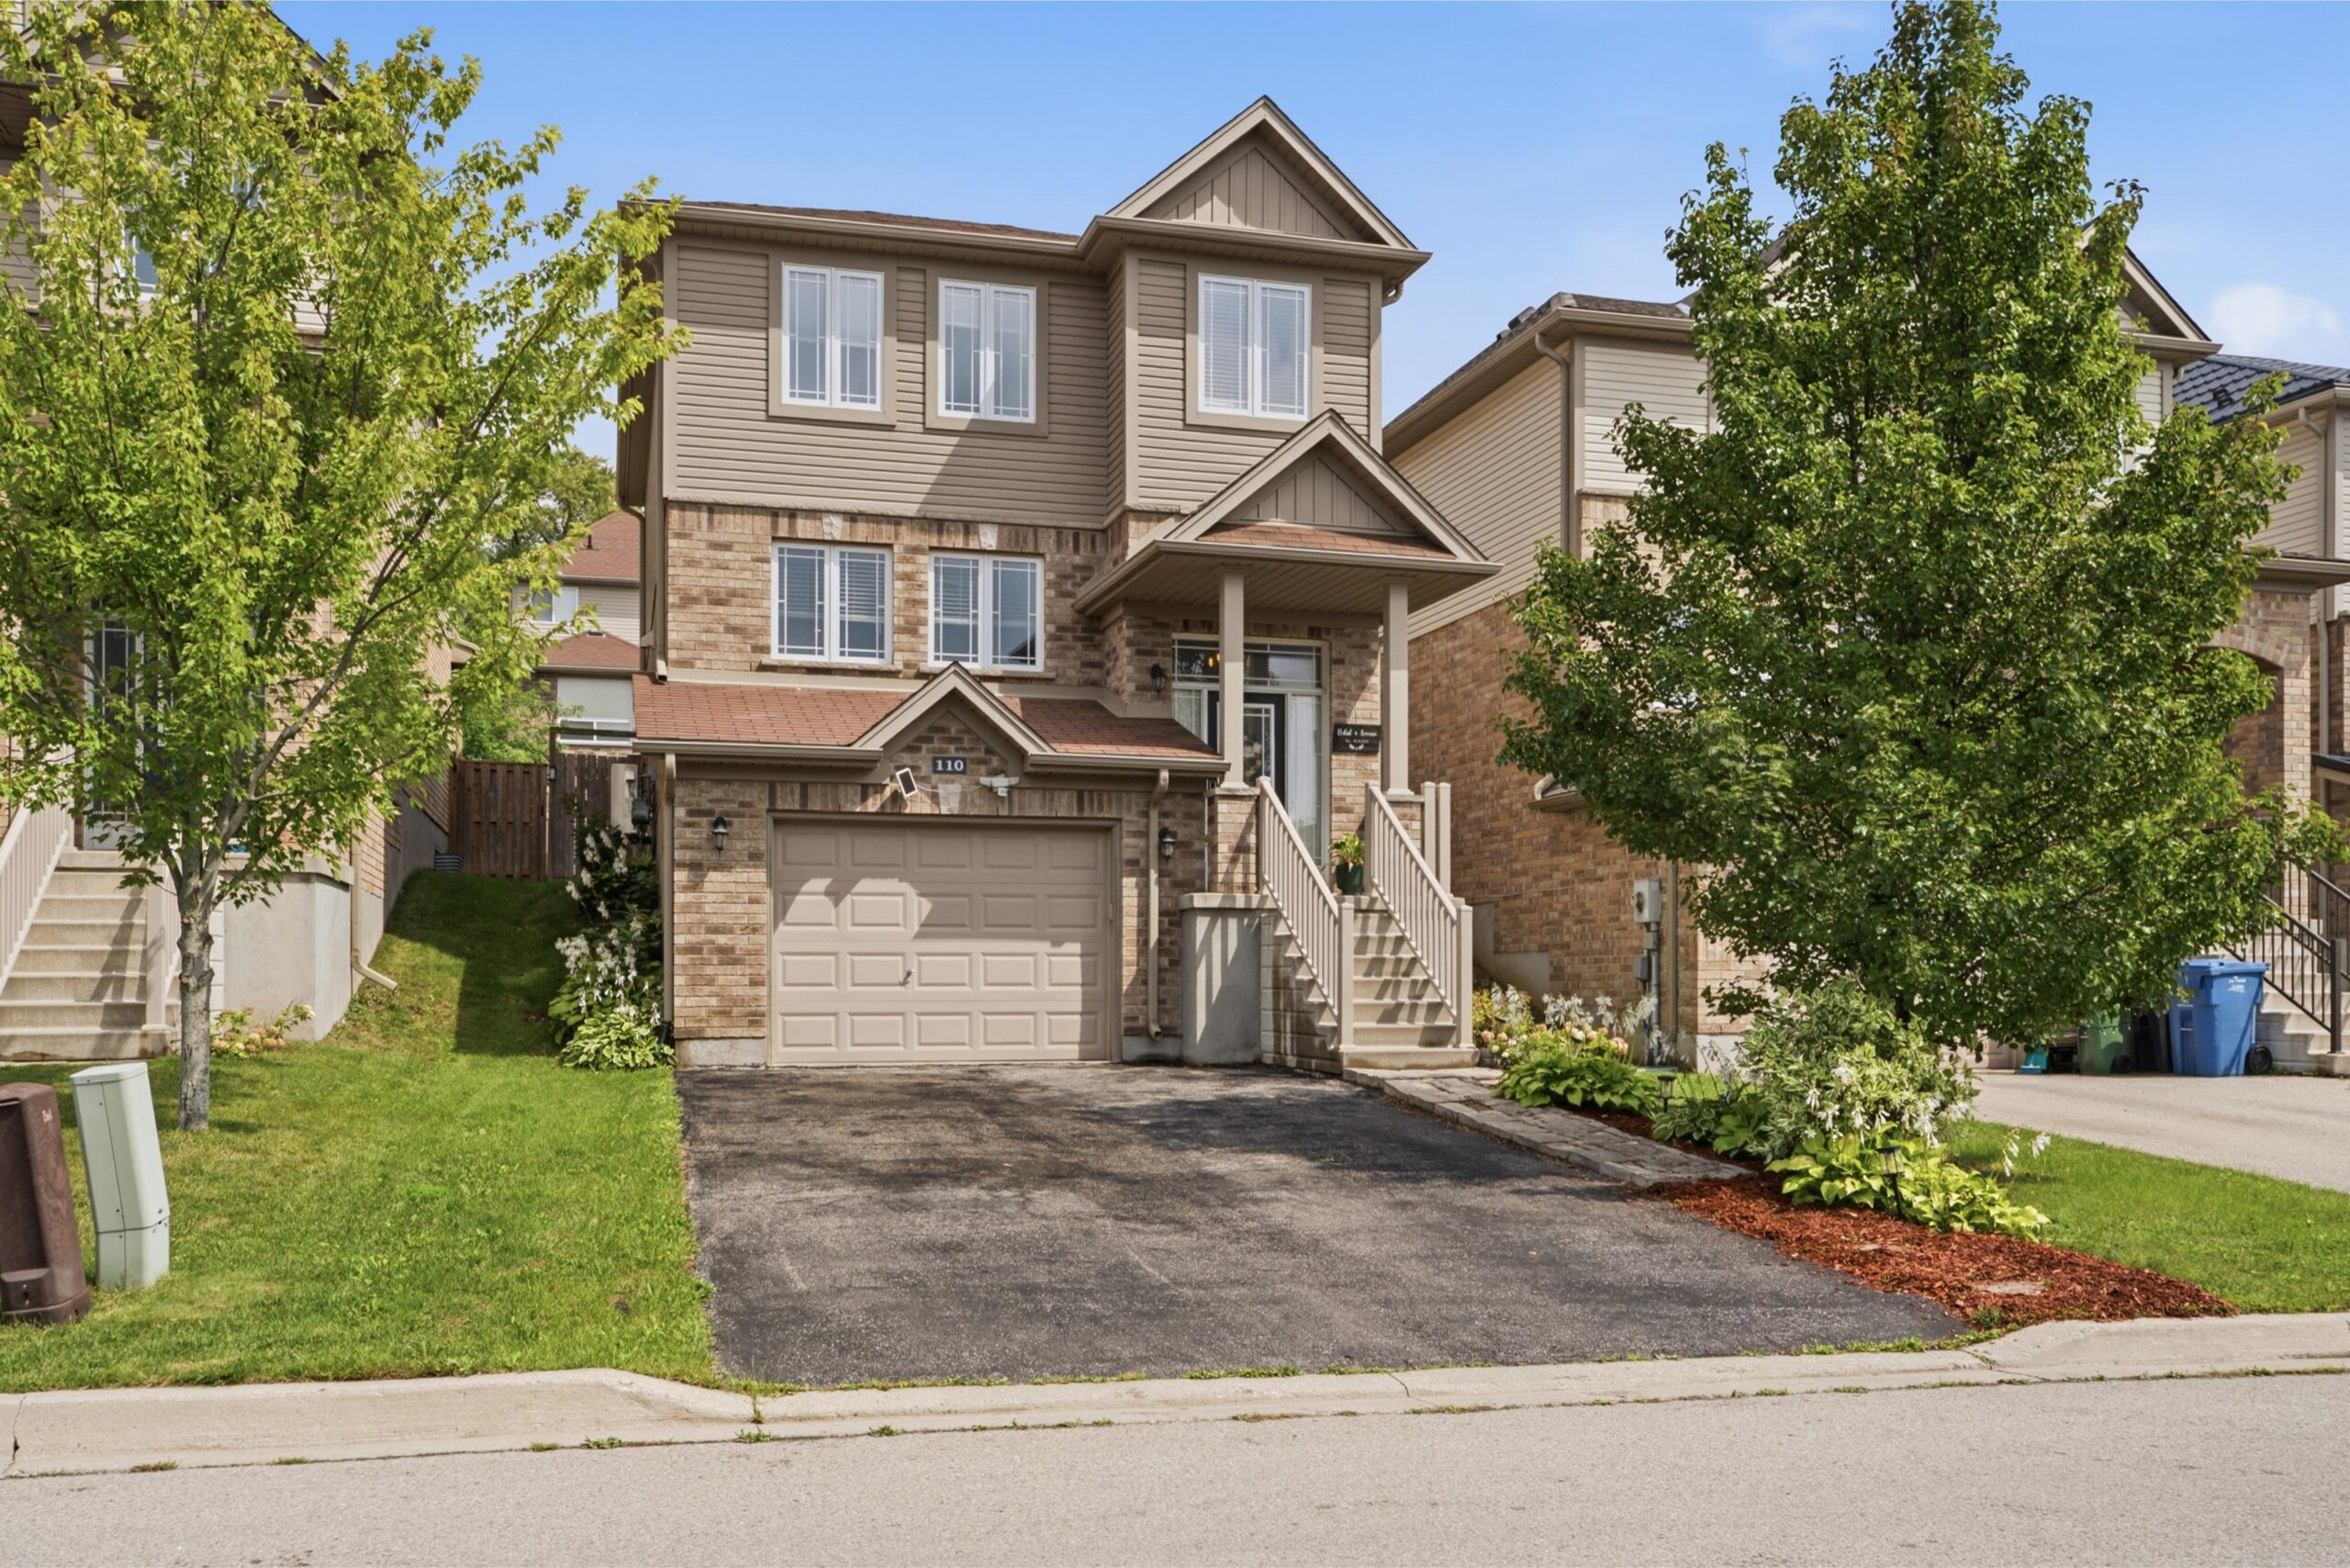
For Sale: 179 Elizabeth Street

Jul 8,2026 | Selling

Property Details:

Welcome to this centrally located 5-bedroom home offering a functional layout and exceptional versatility for families, first-time buyers, or investors. The main floor features a welcoming living room with a cozy gas fireplace, a separate dining room, a functional kitchen, one bedroom, and a convenient 3-piece bathroom…


For more information on 179 Elizabeth Street, Guelph, click here.

Guelph & Centre Wellington | Real Estate Market Updates | May 2026

Jul 3,2026 | Market Reports

Guelph Real Estate Market Update | May 2026

The Guelph real estate market remained balanced throughout May, continuing the trend we’ve seen this spring. With 254 new listings coming to market and 110 homes sold, buyers benefited from increased inventory and greater choice, while sellers who priced their homes competitively continued to see successful sales.

Homes sold in an average of 26 days, and the overall average sale price reached $912,968, reflecting continued confidence in Guelph’s housing market despite a more measured pace than we’ve experienced in recent years.

One trend we’re seeing become increasingly common is the “domino effect” of conditional sales. As more buyers rely on selling their current home before purchasing another, transactions are becoming more interconnected. When one sale is delayed or falls apart, it can impact multiple transactions further down the chain, resulting in longer timelines and occasional firm deals failing to close. Buyers and sellers alike should be prepared for a little more patience and flexibility in today’s market.

Detached Homes
Detached homes continue to be the strongest-performing segment of the Guelph market. The average sale price reached $944,215, with 95 homes sold during the month. While new construction incentives are creating increased competition in other housing segments, the detached market has remained relatively insulated. Limited new detached inventory and continued demand have helped support pricing, making this segment one of the most stable in the local market.

Townhomes & Semi-Detached Homes
Townhomes and semi-detached homes remain a popular choice for first-time buyers, growing families, and downsizers. The average sale price reached $701,625, with homes selling in an average of 29 days.

This segment is beginning to feel more competition from newly built homes, particularly as government rebate programs and builder incentives make new construction increasingly attractive. As a result, resale sellers need to be especially mindful of pricing and presentation to remain competitive.

Condominium Market
The condominium market continues to provide one of the most affordable opportunities to enter homeownership, with an average sale price of $526,177 and 25 sales recorded in May. Homes spent an average of 35 days on the market.

We’re also seeing the greatest impact of government rebate incentives within the resale condominium market. New-build condominiums offering significant GST/HST rebate savings and additional builder incentives have created increased price competition for resale units. In response, many resale sellers are adjusting their pricing to compete, placing downward pressure on values and creating a more competitive environment for existing condominium owners.

What This Means for Buyers & Sellers
Overall, Guelph continues to offer a healthy and balanced real estate market. Buyers have more inventory, greater negotiating power, and additional time to make informed decisions. Sellers can still achieve excellent results, but success depends on strategic pricing, professional marketing, and understanding how today’s market dynamics—including conditional sales and competition from new construction—can influence buyer behaviour.

Fortunately, Guelph’s detached housing market has remained resilient, while much of the increased competition from government rebate programs continues to be concentrated within the townhome and condominium sectors.


For Sale: 9 Eden Street, Guelph

Jul 3,2026 | Selling

Property Details:

Rare opportunity to build your dream single-family home on a spacious vacant residential lot in the heart of Guelph. Offering an impressive 102 ft x 165 ft lot size, this property provides ample space to bring your vision to life. Ideally located close to the Hanlon Expressway for easy commuting, while also being just minutes from downtown Guelph, parks, walking trails, schools, shopping, and everyday amenities. Whether you’re looking to create a custom family home or invest in a sought-after location, this property presents endless possibilities. Let your imagination run wild and explore the potential of this exceptional building lot.

For more information on 9 Eden Street, Guelph, click here.

For Sale: 62 Glenburnie Drive, Guelph

Jun 25,2026 | Selling

Property Details:

Welcome to 62 Glenburnie Drive! This beautiful side-split has it all, offering 1,795 sq ft of fresh, bright living space and exceptional pride of ownership throughout. Upstairs, you’ll find three sizeable bedrooms and a stylishly updated 3-piece bathroom.The beautifully renovated Kitchen and main floor provides plenty of space for everyday living and entertaining. Downstairs, the cozy rec room invites you to relax by the gas fireplace and enjoy the warmth of the parquet flooring. Complete with a convenient kitchenette, the lower level offers added flexibility for extended family, guests, entertaining, or potential multi-generational living arrangements.Step outside to enjoy the covered back porch, an ideal extension of the living space that provides the perfect spot for morning coffee, outdoor dining, or relaxing with family and friends.Nestled in a quiet, family-friendly neighbourhood, this home is conveniently located close to schools, parks, and everyday amenities, offering the perfect balance of comfort and convenience. This is a home you won’t want to miss.


For more information on 62 Gleburnie Drive in Guelph, click here.

An established 77-acre horse farm near Guelph

Jun 22,2026 | Selling

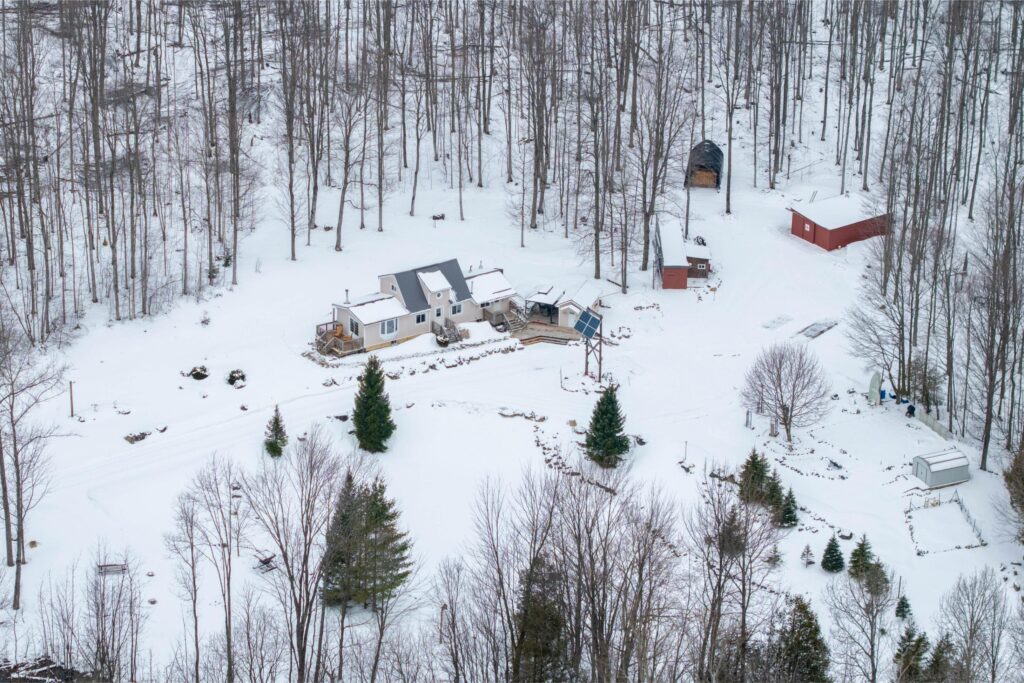
The 77-acre property at 5116 Third Line combines a fully equipped equestrian operation, a country home and training facilities, with Rockwood two minutes away and Highway 401 within 20 minutes.
——

For buyers looking beyond a standard rural property, 5116 Third Line stands out as a fully equipped horse farm with an active, established operation already in place. Set on 77 acres, the property combines professional equestrian infrastructure with a farmhouse designed for comfortable day-to-day living and farm management.

The farm is geared toward serious horse use. Its main barn measures 96 by 40 feet and includes 14 oversized 12-by-12-foot stalls, a wash rack, high ceilings and ventilation. A second bank barn adds 10 more large stalls, along with a two-piece washroom, office, lunchroom and upper-level hay storage. Together, the facilities provide the infrastructure to support a range of equestrian pursuits, whether continuing an existing operation or establishing a new venture.

5116_3rd_line-33-2-colette-bayani

5116_3rd_line-39-1-colette-bayani

5116_3rd_line-46-1-colette-bayani

Beyond the barns, the property is set up to support daily training and horse care, with a half-mile training track featuring five-eighth-mile turns, seven large paddocks with electric braided fencing, underground water lines that provide year-round water service, and six run-in sheds. Extensive landscaping and a paved circular driveway further reinforce the property’s established character and functionality.

4-2-colette-bayani

5116_3rd_line-48-1-colette-bayani

While the equestrian facilities are the defining feature, the farmhouse offers flexible living space that supports both family life and farm operations. A fireplace, built-in shelving and custom cabinetry anchor the main living room, while a second fireplace in the kitchen creates another gathering space. The main-floor office includes direct outdoor access and could suit farm management or a home-based business. A main-floor bedroom provides flexibility for guests or one-level living, while two additional bedrooms and a den upstairs accommodate a variety of needs.

5116_3rd_line-1-1-colette-bayani

The location adds another layer of appeal for buyers seeking rural privacy without sacrificing convenience. The property is just two minutes from Rockwood, approximately 15 minutes from Guelph and about 20 minutes from Mohawk Raceway and Highway 401.

“This exceptional 77-acre horse farm offers the perfect balance of country living and equestrian opportunity, featuring a comfortable farmhouse, professional-grade horse facilities, and the privacy, space, and infrastructure to support both a rewarding lifestyle and a thriving operation,” said Nick Fitzgibbon, sales representative with Coldwell Banker Neumann Real Estate.

For Sale: 839 Watson Road, Puslinch

Jun 14,2026 | Selling

Property Details:

Imagine starting your morning with sunlight pouring into your bright, west-facing living space as you enjoy a coffee in this exceptional Puslinch home. Situated on a beautifully landscaped 76′ x 114′ lot, this 4-bed, 3.5-bath property offers the perfect blend of luxury, functionality, and flexibility. The main floor features soaring ceilings, engineered hardwood flooring, and an open-concept layout filled with natural light. A dedicated home office with custom built-in desks for two provides an ideal work-from-home setup, while the chef-inspired kitchen boasts quartz countertops, a butler’s pantry, reverse osmosis water filtration, and ample prep and storage space. Upstairs, a versatile loft adds additional living space, while the spacious primary suite offers dual walk-in closets and a luxurious 5-piece ensuite. Two additional bedrooms, a full bathroom, and convenient second-floor laundry complete the upper level. The fully finished basement apartment with a separate entrance offers outstanding flexibility and income potential. Featuring 9-foot ceilings, oversized windows, a full kitchen, family room, bedroom, bathroom, and separate laundry, it’s perfect for extended family, guests, or tenants. Outside, the landscaped yard provides plenty of space to relax and entertain, while the oversized driveway accommodates up to eight vehicles. Notable upgrades include a Generac whole-home generator, Kinetico water softener, and reverse osmosis water filtration servicing both the main floor and basement. Located in desirable south-end Puslinch, you’ll enjoy quick access to major commuting routes, lower property taxes and utility costs than many comparable city properties, excellent schools, and nearby outdoor amenities including Flow State, Starkey Hill Conservation Area, and extensive walking and cycling trails. Combining premium finishes, flexible living spaces, thoughtful upgrades, and an exceptional location, this home is designed to fit your lifestyle for years to come.


For more information on 839 Watson Road S in Puslinch, click here.

For Sale: 5523 Fourth Line

Jun 14,2026 | Selling

Property Details:

Welcome to this wonderful custom-built rural oasis just north of Guelph, where country serenity meets modern luxury. This builder’s own home is situated on a professionally landscaped one-acre lot backing onto farmland, offering exceptional privacy and picturesque views in a sought-after country setting.

Quality craftsmanship and premium finishes are evident throughout. The heart of the home is the stunning custom gourmet kitchen, featuring a large island and open-concept design that flows seamlessly into the spacious great room with a cozy fireplace. Step outside to enjoy the expansive covered deck, stamped concrete patio and walkways, and the impressive 16′ x 32′ heated saltwater pool (approximately 3.5′ to 6’+ deep), creating the perfect outdoor retreat for entertaining and relaxation.

The main level offers three generously sized bedrooms, including a luxurious primary suite complete with a large walk-in closet and spa-inspired ensuite featuring a steam shower. The two additional bedrooms are bright and spacious and share a convenient Jack-and-Jill 4-piece bathroom. A practical mudroom and 2-piece powder room provide direct access to the oversized finished triple-car garage.

The fully finished lower level is exceptionally bright, thanks to large windows and substantial stone window wells throughout. This level features an expansive recreation room, dedicated theatre room, wet bar, private office, den with egress windows, well-appointed laundry room, fruit cellar, and utility area. Efficient heating is provided by a forced-air propane furnace supplemented by a heat pump system.

Ideally located just northwest of Rockwood, this exceptional property offers the peace and tranquility of country living while maintaining convenient access to major routes. Enjoy easy access to Guelph Line, approximately 15 minutes to downtown Guelph, and just 30 minutes to Kitchener-Waterloo.

A rare opportunity to own a beautifully crafted country estate that combines luxury, comfort, and convenience in an idyllic rural setting.

For more information on 5223 Fourth Line in Guelph/Eramosa, click here.

Country living with room for family, work or rental income

Jun 14,2026 | Selling

A custom Mezcon-built home in Rural Puslinch East is offering a mix that can be hard to find: rural surroundings, quick access to Guelph and Highway 401, and flexible space for family, work or rental use.

Located at 839 Watson St. S, the two-storey detached home has four bedrooms and four bathrooms, with 2,000 to 2,500 square feet of living space on a 76.2-by-114.3-foot lot. Its standout feature is the fully finished basement apartment with a separate entrance, which adds another layer of function to a home already designed around adaptable everyday living.

The main floor combines open-concept living with practical details. Soaring ceilings, engineered hardwood flooring and a west-facing living space bring in natural light, while the kitchen includes quartz countertops, a walk-in butler’s pantry and reverse osmosis water filtration. There is also a dedicated home office with custom built-in desks for two, aimed at households that need a true work-from-home setup.

3-watson-rd-s-009-colette-bayani

2-watson-rd-s-006-colette-bayani

Upstairs, the layout includes a loft, a primary bedroom with dual walk-in closets and a five-piece ensuite, plus two additional bedrooms, a full bathroom and second-floor laundry.

In the basement, the separate suite includes nine-foot ceilings, oversized windows, a full kitchen, family room, bedroom, bathroom and its own laundry. The space may suit extended family, guests or buyers looking for income potential.

Outside, the landscaped backyard is framed by mature trees and includes space for entertaining, with a deck and fire pit. Additional features include a detached garage, parking for nine vehicles, a Generac whole-home generator and a Kinetico water softener.

4-watson-rd-s-036-colette-bayani

5-watson-rd-s-037-colette-bayani

The location adds to the appeal for buyers looking to stay connected while enjoying a quieter setting. The home is close to Starkey Hill and Smith Property Loop trails, and about 10 minutes from south Guelph and the 401 for commuting toward the GTA, Burlington or Hamilton.

“Enjoy the best of both worlds—a peaceful neighbourhood surrounded by mature trees and nearby trails, with all the conveniences of city amenities just minutes away,” said Nick FitzGibbon, sales representative with Coldwell Banker Neumann Real Estate.

More information on the property is available through Nick FitzGibbon at 519-830-4823 or nick@cbn.on.ca, and through the listing and virtual tour online.

Property Details:

Welcome to this exceptional 77-acre horse farm offering a rare opportunity for equestrian enthusiasts, investors, or those seeking a picturesque rural lifestyle. An active and established horse operation, the property currently features a farm business and is fully equipped to support a variety of equestrian pursuits.The charming farmhouse blends character and functionality with spacious living areas designed to take full advantage of the surrounding countryside. The heart of the home features a warm and inviting living room complete with a fireplace, built-in shelving, and custom cabinetry. A second fireplace in the kitchen creates a cozy gathering space, while the main floor office offers direct outdoor access, making it ideal for a home-based business, farm management, or client meetings. A main floor bedroom provides flexibility for guests, multi-generational living, or convenient one-level living. Upstairs, you’ll find two additional bedrooms and a versatile den that can easily serve as a home office, reading nook, or fourth sleeping area.The farm infrastructure is designed for serious equestrian use and includes a 96′ x 40′ barn with 14 oversized 12′ x 12′ stalls, a wash rack, high ceilings, and excellent ventilation. An additional bank barn offers 10 large stalls, a 2-piece washroom, office, lunchroom, and substantial upper-level hay storage. The property also features a professional half-mile training track with 5/8-mile turns, seven large paddocks with electric braided fencing and underground water lines providing year-round water to each paddock, six run-in sheds, extensive landscaping, and a paved circular driveway. A rare offering combining productive farmland, established equestrian facilities, and a comfortable family home, all set within a beautiful and private countryside setting. Whether you’re expanding an existing operation or pursuing your dream of country living, this remarkable property delivers endless possibilities.


For more information on 5116 Third Line in Rockwood, please click here.